












Fill out the information below and one of our team members will follow up with you.
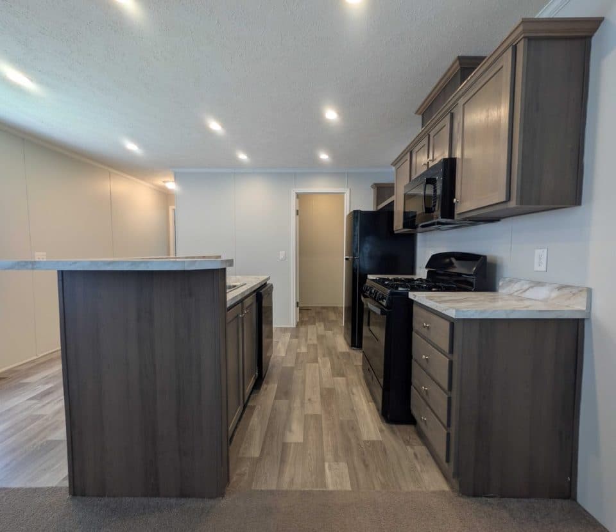
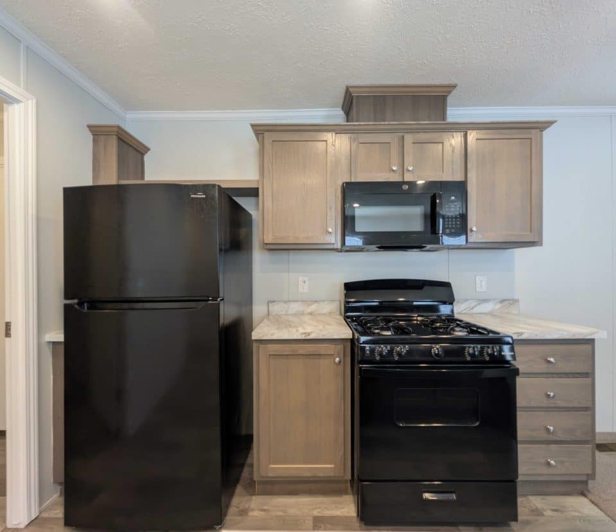
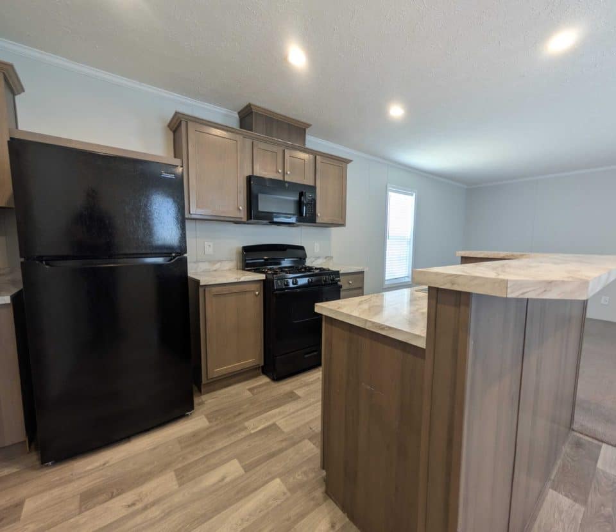
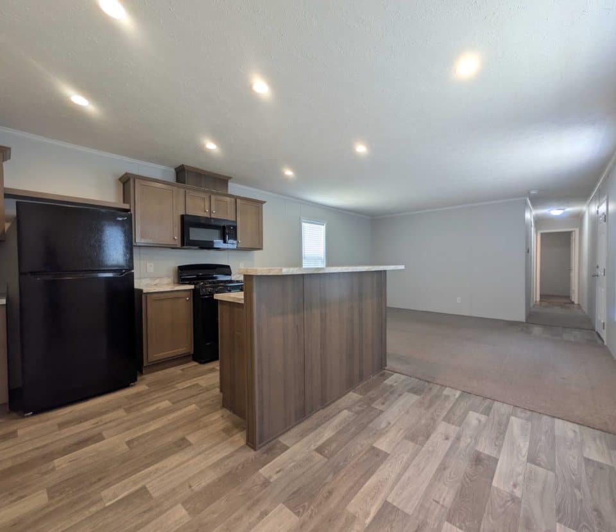
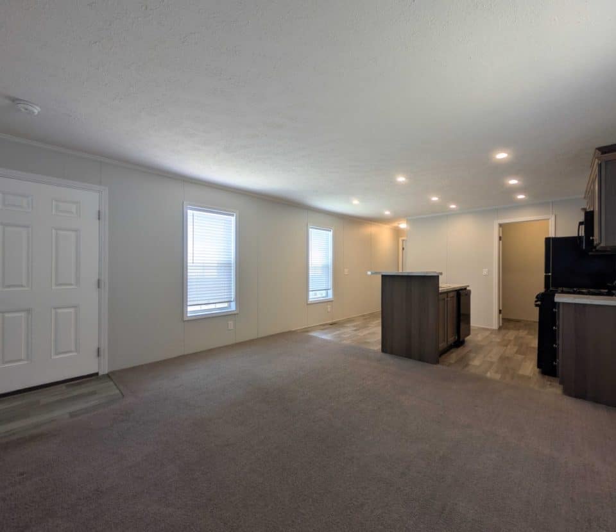
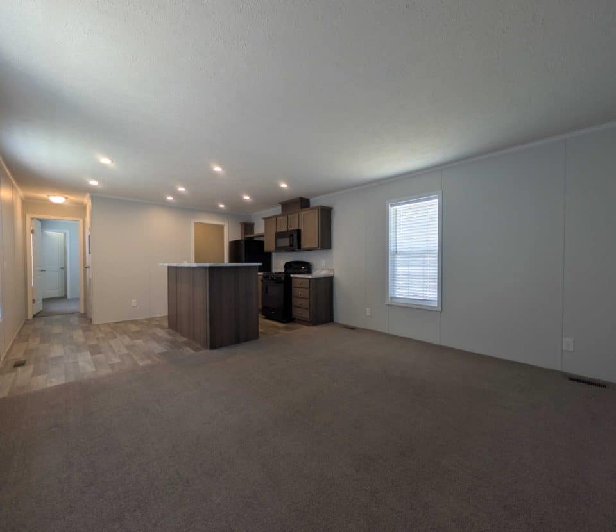
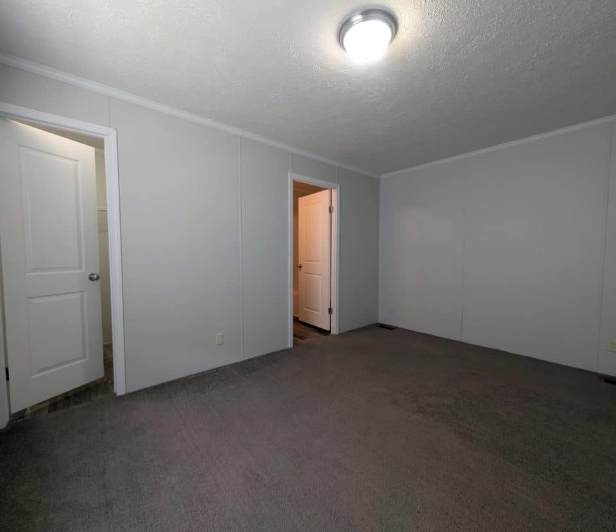
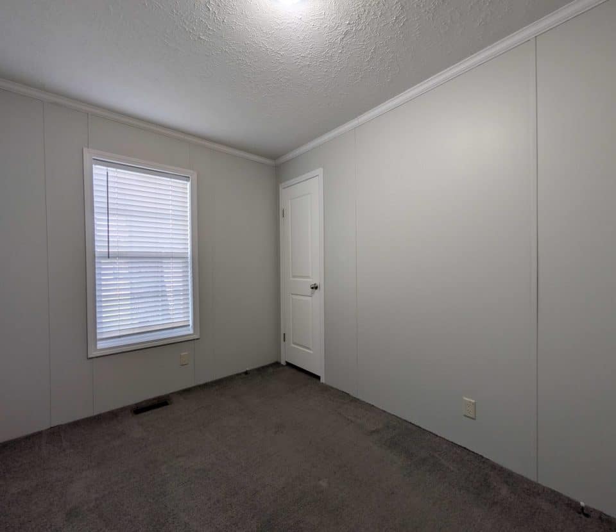
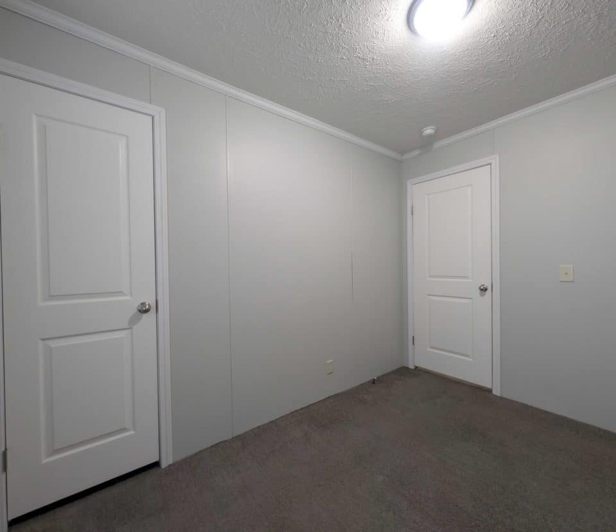
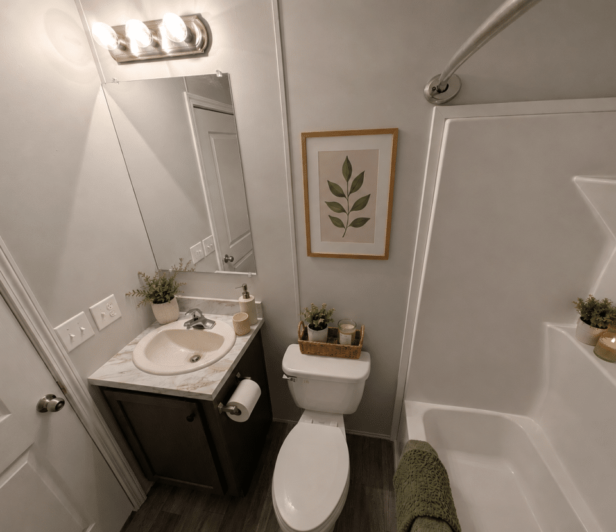
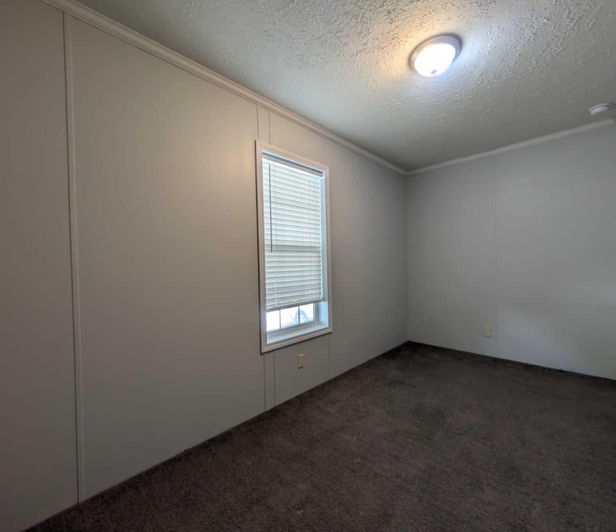
Step into a thoughtfully designed home that combines comfort, style, and everyday functionality. This inviting three bedroom, two bathroom home features an open layout that creates a welcoming space for relaxing, gathering, and making the most of every day.
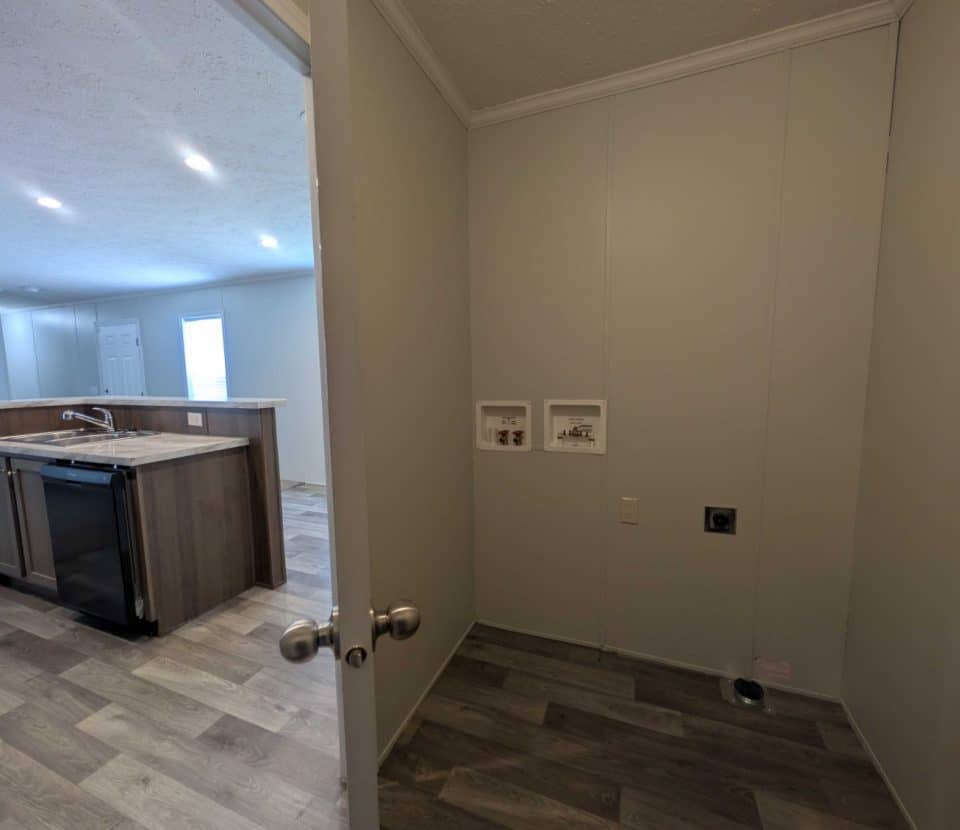
The spacious kitchen is highlighted by a large center island with plenty of room for meal preparation, casual dining, and additional seating. Nearby, the laundry area includes washer and dryer hookups for added convenience.
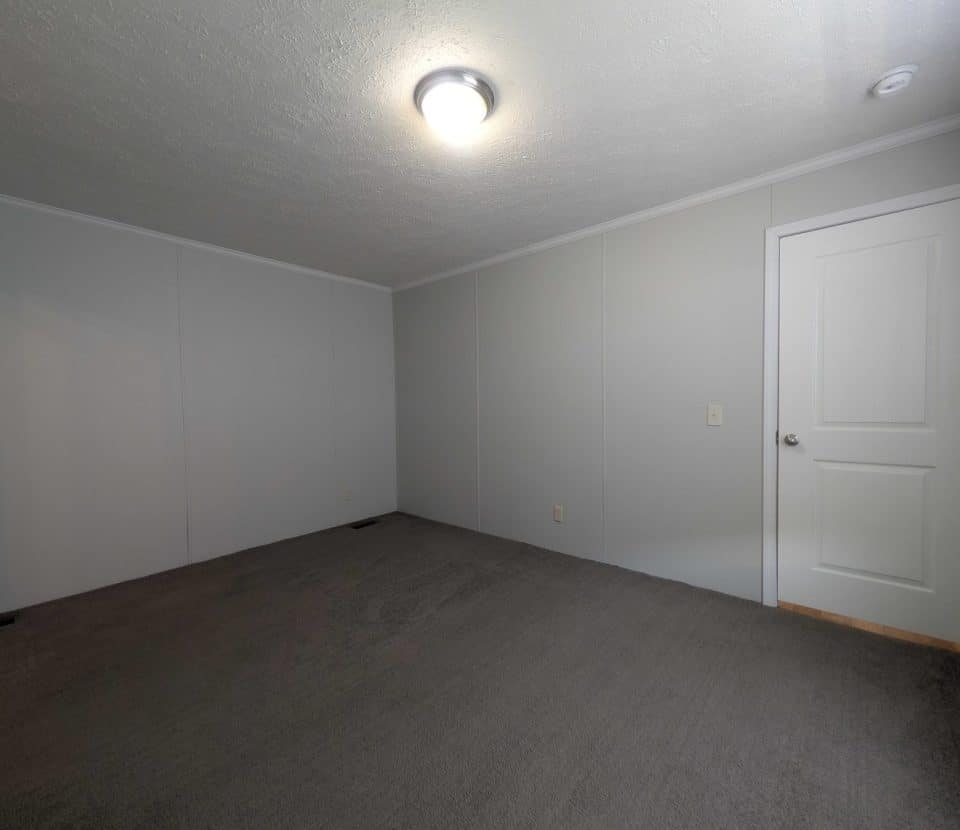
The primary bedroom is situated on its own side of the home and features a private bathroom and a spacious walk in closet. Two additional bedrooms and a full bathroom are located on the opposite side, offering a functional layout with flexibility for a variety of living arrangements.
Schedule your private tour today and experience everything this beautiful home has to offer. We look forward to welcoming you and helping you find the home that is right for you.


Last Updated: February 22nd, 2023
River’s Edge of Clinton Township LLC (“River’s Edge,” “we,” or “us”) respects privacy and is committed to protecting personal information. This Privacy Policy (the “Policy”) explains our practices for handling information we may collect and use about website visitors, customers, business partners, and others with whom we interact in providing our services and operating our business. This Policy applies to information you provide to us through our website, riversedgemichigan.com (the “Site”), when you communicate with us, and through our other interactions with you. It describes the types of personal information we may receive, how we may use and disclose the information, and certain rights and options individuals may have regarding their information. Use of our Site is also subject to our Terms of Use.
Important Information About This Policy
While we always aim to provide complete and transparent information about how we process your personal information, we reserve the right to amend or update this Policy from time to time or to create additional policies in order to accurately reflect changed circumstances or new legal requirements. As a result, it is important that you read this Policy closely so that you are fully aware of how and why we are using your personal information.
To assist us in ensuring that we can provide the most accurate information possible, we ask that you check this Policy for updates. We also ask that where we have an ongoing relationship with you and any of the data you have provided becomes no longer accurate that you keep us informed of this so we can amend our records accordingly. By providing us with personal information or using our Site, you expressly consent to the information-handling practices described in this Policy. If you do not agree with this Policy, please do not use our Site or provide us with your information.
Information We Receive
A. Personal Information
For the purposes of this Policy, “personal information” is any information that identifies, relates to, or can be used to contact a particular individual. Specifically, the personal information we receive can be categorized as follows.
We collect this information when you visit or navigate our Site, fill in forms on our Site, submit property applications or inquiries to us, review residential information and submit payments to us, communicate with us (including by phone, email, or otherwise), visit or engage with our social media pages, participate in surveys or sponsored activities, or otherwise provide us with personal information.
Please note that we may aggregate or anonymize the foregoing types of information such that they are no longer capable of identifying you, in which case they are no longer considered “personal information.” We may also collect information about you from third-party sources and information about you that is publicly available.
B. Automatically Collected Usage and Device Information
Like most websites, our Site uses various technologies to automatically collect information about visitors. Those technologies include:
The information collected through these technologies may be combined with personal information or aggregated with other information on Site visits. We may share information about your use of our Site with our advertising and analytics partners, who may combine it with other information that you previously provided to them.
C. Information from Other Sources
We may obtain both personal and non-personal information about you from our affiliates, business partners, contractors, suppliers, and other third parties and add it to other information we have collected. We, and the third parties we engage, may combine information we collect from you over time, and across the Site, with information obtained from other sources. This helps us improve the information’s overall accuracy and completeness, and also helps us better tailor our interactions with you.
D. Social Media
If you interact with us on any social media platform: (i) depending on your social media privacy settings, the personal information that you submit on the social media platform may be read, collected, or used by us as described in this Policy, and (ii) where we respond to any interaction with you on social media, your account name/handle may be viewable by any and all members or users of our social media accounts. Social media platforms operate independently from us and we are not responsible for the personal information that you choose to submit or link on any social media platform. We encourage you to review the privacy policies and settings of any social media platform with which you interact to help you understand their privacy practices.
How We Use Personal Information
We (or service providers acting on our behalf) may use the personal information identified above for the following purposes:
For more information about your options relating to your personal information and your communication preferences, see “Your Choices About Personal Information” below.
Our Marketing Efforts
We may send you direct marketing communications from time to time including news, updates, offers, and other promotions relating to our services and activities. We will only send marketing messages where the law allows us to do so and, in the event that you no longer wish to receive marketing from us, then you can always unsubscribe using the option provided in the footer of the communication you have received or by contacting us using the information below.
Disclosure of Personal Information
When the information we collect about you is aggregated, anonymized, or otherwise does not identify you, we may use that information for any purpose or share it with third parties, to the extent permitted by applicable law.
In addition, we may share your information with the following types of entities:
Protection of Personal Information
We use appropriate administrative, technical, and physical measures to protect your personal information from loss, theft, and unauthorized use, disclosure, or modification. Please be aware that no data transmission over the Internet is 100% secure. While we strive to protect your personal information, we cannot ensure or warranty the security of any information you transmit to us and you do so at your own risk.
Your Choices About Personal Information
We respect your right to make choices about the ways we collect, use, and disclose your information. We try to offer you meaningful choices regarding your personal information. Some choices you have regarding personal information include the following.
In addition to the above, you may contact us using the details provided at the end of this Policy with any questions about the choices relating to your personal information.
Links to Third-Party Websites
Our Site may contain links to third-party websites. Such websites have separate privacy policies that you should review. We do not control these third-party websites and are not responsible for the content of linked websites or those companies’ data-handling practices.
International Transfers
River’s Edge is headquartered in the United States and, as a result, the information you provide to us may reside on servers or workstations located the United States. You understand and consent that information you provide may be transferred to the United States. You also understand that the data protection laws in the United States may be different from those of the country where you reside. When we transfer personal information to the United States, we will implement appropriate and suitable safeguards to protect such information as may be required by applicable data protection laws.
Children’s Privacy
Our Site is a general audience site and is not directed at, or intended for use by, children under the age of 16 years. Accordingly, we do not knowingly collect personal information from children under age 16. Should we discover that a child under the appropriate age provided his or her personal information, we will use that information only to respond to that child and inform him or her that we must have parental consent before receiving such information.
Changes to this Policy
Please note that we may change this Policy from time to time. If there are changes to our Policy, we will post them here and update the “Last Updated” date at the top of this document. Continued use of this Site after any changes is deemed to be acceptance of those changes. Accordingly, we encourage you to check the Policy periodically for updates.
How to Contact Us
For questions or more information about our privacy practices, please contact us by submission form at https://share.hsforms.com/1I_F5lbgJRHukmYzxyXgN-Q34wib or by using the contact information provided below:
River’s Edge of Clinton Township LLC
River’s Edge
38000 Le Chateau Blvd, Clinton Township MI 48038
(586) 286-3036
Last Updated: February 22nd, 2023
These Terms of Use are entered into by and between you and River’s Edge of Clinton Township LLC (“River’s Edge” “we,” or “us”). River’s Edge offers information regarding its business and services via the website located at riversedgemichigan.com (the “Site”). The following terms, together with the Privacy Policy which is incorporated by reference (collectively, these “Terms of Use”), govern your access to and use of the Site.
“You” and similar terms mean you as an individual, as well as the business or entity on whose behalf you are using the Site, and you represent and warrant that you are authorized to enter into this agreement on behalf of yourself and such business or entity. Please read these Terms of Use carefully. By either: (i) accessing or using the Site, or (ii) clicking on the “I Agree,” “Submit,” or a similar button or checkbox when prompted, you accept and agree to be bound and abide by these Terms of Use. If you do not want to agree to these Terms of Use, you must not access or use the Site.
The Site is offered and available to users who are 18 years of age or older. By using the Site, you represent and warrant that you are 18 years of age or older and otherwise meet all of the eligibility requirements contained herein. If you do not meet all of these requirements, you must not access or use the Site.
River’s Edge reserves the right to make changes to these Terms of Use at any time. All changes are effective immediately when we post them and apply to all access to and use of the Site thereafter. If you are dissatisfied with the Site or these Terms of Use, you agree that your sole and exclusive remedy is to discontinue using the Site.
Please closely review the Limitations of Liability, Indemnification, and Governing Law; Class Action Waiver sections below as these terms affect your rights and remedies.
Accessing the Services
Subject to your compliance with these Terms of Use, we hereby grant you a limited, non-exclusive, non-transferable right to access and use the Site, solely and strictly in accordance with these Terms of Use. You understand and agree that the Site is provided under license to you, not being sold to you, and you do not gain any ownership interest of any kind in the Site under these Terms of Use.
We will not be liable if for any reason all or any part of the Site is unavailable at any time or for any period. From time to time, we may restrict users’ access to some parts of the Site or the entire Site. River’s Edge does not make any representations or guarantees regarding uptime or availability of the Site.
You are responsible for:
We may block, limit or terminate your access to the Site for any reason, including if: (i) you violate these Terms of Use; (ii) you violate any applicable law or regulation relating to your use of the Site; (iii) you engage in any conduct which we, in our sole discretion, believe is offensive, harmful, defamatory or otherwise harmful to us or others; or (iv) you breach any other agreement with us.
You may need to provide certain registration details or other information to access the Site or some of the features it offers. It is a condition of your use of the Site that all the information you provide in connection with the Site is correct, current, and complete. You agree that all information you provide to River’s Edge or our service providers is governed by our Privacy Policy, and you hereby expressly consent to all actions we take with respect to your information consistent with our Privacy Policy.
You are responsible for keeping your account credentials secret and secure. If you suspect any unauthorized access or use of your account, you shall immediately change your password and inform River’s Edge of the suspected unauthorized activity (contact information is below). We may change your account credentials, including your username and password, or terminate access to your account with us, at any time, in our sole discretion, including if we suspect any unauthorized or fraudulent activity relating to your account.
Your account credentials are personal to you. You are not authorized to allow any third party, including any person or entity on your behalf, to access any protected areas of the Site using the credentials assigned to you.
Appropriate Use
The Site is controlled and operated by River’s Edge from its offices in the United States. River’s Edge makes no representation that the information or materials on or linked through the Site are appropriate or available for use in other locations. Those who choose to access the Site from other locations do so on their own initiative and at their own risk and are responsible for compliance with all applicable laws, rules, and regulations in their respective location in doing so.
You shall not use the Site for any purposes beyond the scope of the access granted by these Terms of Use. You shall not at any time, directly or indirectly, and shall not permit any users to: (i) reproduce, modify, adapt, translate, create derivative works of or otherwise exploit any portion of the Site; (ii) rent, lease, lend, sell, license, sublicense, assign, distribute, publish, transfer, or otherwise make available the Site; (iii) reverse engineer, disassemble, decompile, decode, adapt, or otherwise attempt to derive or gain access to any software component of the Site, in whole or in part; (iv) remove any proprietary notices from the Site; or (v) use the Site in any manner or for any purpose that infringes, misappropriates, or otherwise violates any intellectual property right or other right of any person, or that violates any applicable law.
In connection with the Site, you must not: (i) transmit, or otherwise make available through or in connection with the Site, any virus, work, Trojan horse, time bomb, or other computer code, file or program that is potentially harmful or malicious; (ii) use any device, software, or routine that interferes with the Site; (iii) use the Site in an unlawful or fraudulent manner, including by at any time misrepresenting your identity or impersonating another person in any way; (iv) attempt to gain unauthorized access to, interfere with, damage or disrupt any parts of the Site, the server on which the Site is stored, or any server, computer, or database connected to the Site; (v) use any automatic device, process, or means to access the Site for any purpose, including monitoring or copying content or data on the Site; and (vi) otherwise attempt to interfere with the proper working of the Site.
We reserve the right to terminate access to the Site at any time, for any reason. We may take appropriate legal action, including without limitation, referral to law enforcement, for any illegal or unauthorized use of the Site.
Intellectual Property Ownership
You acknowledge that, as between you and River’s Edge, River’s Edge owns all right, title, and interest, including all intellectual property rights, in and to the Site and, with respect to third-party content or works, the applicable third-party owns all right, title, and interest, including all intellectual property rights, in and to the third-party content, trademarks, images, and related designs.
River’s Edge names and logos, and all related product and service names, design marks and slogans are the trademarks or service marks of River’s Edge. All rights are reserved. You are not authorized to use any River’s Edge name or mark in any advertisement, publicity, or in any other commercial manner without prior written consent of River’s Edge. All other trademarks, trade dress, images, photographs, and other works appearing in connection with the Site is the property of their respective owners.
The entire contents and design of the Site is protected by U.S. and international copyright law. All rights regarding the Site and materials or information contained on the Site is either owned by River’s Edge, are licensed to it, or are used with permission. River’s Edge and its licensors, vendors, or other service providers retain and reserve all proprietary rights to the contents of the Site.
Updates
We may from time to time, in our sole discretion, develop and provide Site updates, which may include upgrades, bug fixes, patches and other error corrections and/or new features (collectively, including related documentation, “Updates”). Updates may also modify or delete in their entirety certain features and functionality. You agree that we have no obligation to provide any Updates or to continue to provide or enable any particular features or functionality.
Accuracy of the Site
River’s Edge strives for accuracy, to the extent it controls, processes, or displays the Site, in all housing or community descriptions, photographs images, compatibility references, detailed specifications, pricing, links and any other property or services-related information contained herein or referenced in the Site. Due to system, typographical, informational, technical, human, and other error, we cannot and do not guarantee that all information, including descriptions, photographs images, compatibility references, detailed specifications, pricing, links, availability and any other service-related information listed is accurate, complete or current, nor do we assume responsibility for these errors. A representative of River’s Edge must confirm any particular property is available and provide you the details of such property. River’s Edge reserves the right at any time and without notice to update information and to correct or remove errors, inaccuracies, or omissions.
Transactions
We may make available the ability to pay for rent, application fees, other services, or invoices or fees issued by us using the Site (each payment, a “Transaction”). In order to make a Transaction, you may be asked to supply certain relevant information, including your credit or payment card number and expiration date, routing and/or bank account numbers, or similar payment information, and your billing address. You represent and warrant that you have the right to use any credit or payment card or other payment mechanism that you submit in connection with a Transaction and that you have all authority necessary to enter into the Transaction. By submitting such information, you grant River’s Edge the right to allow our third party service providers and vendors to access, transmit, process, and store such information for the purposes of facilitating the Transaction. Verification of information may be required prior to the completion of any Transaction. In addition, you are responsible for any taxes applicable to your Transaction. You acknowledge and agree that River’s Edge is not responsible or liable for how any third-party credit card or other payment method processor transmits, stores, uses or shares your information.
User Content
The Site may allow you to upload, post, transmit, or share information, text, data, photographs, and other content (collectively, “User Content”). “User Content” includes any information or materials submitted in connection with a property application. In uploading, posting, transmitting, or sharing such User Content, you grant River’s Edge and its affiliated entities a non-exclusive, sublicensable, perpetual, worldwide, royalty-free license to display, access, view, store, and/or download User Content, and post or forward User Content to others, for the purpose of providing you the Site or any other use described in our Privacy Policy. You represent and warrant that:
You understand and acknowledge that you are responsible for any User Content you submit or contribute, and you, not River’s Edge, have full responsibility for such content, including its legality, reliability, accuracy, and appropriateness.
River’s Edge is not responsible or liable to any third party for the content or accuracy of any User Content posted or transmitted by you or any other user of the Site.
The following content standards apply to any and all User Content and use of the Site. User Content must in its entirety comply with all applicable federal, state, local, and international laws and regulations. Without limiting the foregoing, User Content must not:
River’s Edge may, in its sole discretion, deny any application to post or display User Content. River’s Edge may also change these standards at any time without notice.
Warranty Disclaimer
THE SITE IS PROVIDED “AS IS” AND RIVER’S EDGE HEREBY DISCLAIMS ALL WARRANTIES, WHETHER EXPRESS, IMPLIED, STATUTORY, OR OTHERWISE. RIVER’S EDGE SPECIFICALLY DISCLAIMS ALL IMPLIED WARRANTIES OF MERCHANTABILITY, FITNESS FOR A PARTICULAR PURPOSE, TITLE, AND NON-INFRINGEMENT, AND ALL WARRANTIES ARISING FROM COURSE OF DEALING, USAGE, OR TRADE PRACTICE. RIVER’S EDGE MAKES NO WARRANTY OF ANY KIND THAT THE SITE, OR ANY RESULTS OF THE USE THEREOF, WILL MEET YOURS OR ANY OTHER PERSON’S REQUIREMENTS, OPERATE WITHOUT INTERRUPTION, ACHIEVE ANY INTENDED RESULT, BE COMPATIBLE OR WORK WITH ANY SOFTWARE, SYSTEM OR OTHER SERVICES, OR BE SECURE, ACCURATE, COMPLETE, FREE OF HARMFUL CODE, OR ERROR FREE.
Transmission of information via the internet is not completely secure. We cannot guarantee the security of your personal information transmitted via the Site. Any transmission of personal information is at your own risk. You acknowledge and agree that we are not responsible for the circumvention of any privacy settings or security measures contained in the Site.
Limitations of Liability
IN NO EVENT WILL RIVER’S EDGE, ITS PARENT OR AFFILIATES, BE LIABLE UNDER OR IN CONNECTION WITH THESE TERMS OF USE UNDER ANY LEGAL OR EQUITABLE THEORY, INCLUDING BREACH OF CONTRACT, TORT (INCLUDING NEGLIGENCE), STRICT LIABILITY, AND OTHERWISE, FOR ANY: (i) CONSEQUENTIAL, INCIDENTAL, INDIRECT, EXEMPLARY, SPECIAL, ENHANCED, OR PUNITIVE DAMAGES; (ii) INCREASED COSTS, DIMINUTION IN VALUE OR LOST BUSINESS, PRODUCTION, REVENUES, OR PROFITS; (iii) LOSS OF GOODWILL OR REPUTATION; (iv) USE, INABILITY TO USE, LOSS, INTERRUPTION, DELAY OR RECOVERY OF ANY DATA, OR BREACH OF DATA OR SYSTEM SECURITY; OR (v) COST OF REPLACEMENT GOODS OR SERVICES, IN EACH CASE REGARDLESS OF WHETHER RIVER’S EDGE WAS ADVISED OF THE POSSIBILITY OF SUCH LOSSES OR DAMAGES OR SUCH LOSSES OR DAMAGES WERE OTHERWISE FORESEEABLE. IN NO EVENT WILL RIVER’S EDGE‘S AGGREGATE LIABILITY ARISING OUT OF OR RELATED TO THESE TERMS OF USE UNDER ANY LEGAL OR EQUITABLE THEORY, INCLUDING BREACH OF CONTRACT, TORT (INCLUDING NEGLIGENCE), STRICT LIABILITY, AND OTHERWISE EXCEED THE TOTAL AMOUNTS PAID TO RIVER’S EDGE UNDER THESE TERMS IN THE THREE MONTH PERIOD PRECEDING THE EVENT GIVING RISE TO THE CLAIM OR $100, WHICHEVER IS LESS.
Indemnification
You agree to defend, indemnify and hold River’s Edge, its parent and affiliate entities, and all of their owners, officers, directors, employees, contractors, operational partners, and service providers, harmless from and against any and all claims, damages, costs and expenses, including attorneys’ fees, arising from or related to your use of the Site, your breach of these Terms of Use, or your violation of applicable laws, rules, or regulations.
Governing Law; Class Action Waiver
These Terms of Use are governed by and construed in accordance with the internal laws of the State of Utah without giving effect to any choice or conflict of law provision or rule. Any legal suit, action or proceeding arising out of or related to these Terms of Use or the Site shall be instituted exclusively in the federal courts of the United States located in Utah or the courts of the State of Utah. You waive any and all objections to the exercise of jurisdiction over you by such courts and to venue in such courts.
ANY CLAIM BY YOU MUST BE RAISED WITHIN TWELVE (12) MONTHS FROM THE DATE ON WHICH THE CLAIM AROSE OR IT IS WAIVED AND VOID.
YOU ACKNOWLEDGE AND AGREE THAT EACH CLAIM IS PERSONAL TO YOU AND ANY CLAIM SHALL ONLY BE CONDUCTED BY YOU AS AN INDIVIDUAL AND NOT AS A CLASS ACTION OR OTHER FORM OF REPRESENTATIVE ACTION. YOU HEREBY AGREE TO RESOLVE ANY DISPUTE ON AN INDIVIDUAL BASIS AND WAIVE YOUR RIGHT TO PARTICIPATE IN A CLASS, COLLECTIVE, OR OTHER JOINT ACTION WITH RESPECT TO ANY CLAIMS.
Third-Party Sites
The Site may contain links or other connections to gain access to websites and social networks that are not under the control of or operated by River’s Edge, but rather are exclusively controlled and operated by third parties (collectively, “Third-Party Sites”). Third-Party Sites include those sites used by our service providers or vendors to provide you certain services on our behalf. You may be transferred to a Third-Party Site even though it appears that you are still in the Site. These Third-Party Sites are subject to different terms and conditions and privacy policies. You agree that your use of Third-Party Sites is governed by the respective Third-Party Site privacy policy and terms and conditions. River’s Edge is not liable for your use of any Third-Party Site.
Miscellaneous
Under no circumstances will we be held liable for any delay or failure in performance due in whole or in part to any acts of nature or other causes beyond our reasonable control.
If any provision of these Terms of Use is found to be unlawful or unenforceable, then that provision will be deemed severable from these Terms of Use and will not affect the enforceability of any other provisions.
The failure by us to enforce any right or provision of these Terms of Use will not prevent us from enforcing such right or provision in the future.
We may assign our rights and obligations under these Terms of Use, including in connection with a merger, acquisition, sale of assets or equity, or by operation of law. You may not assign your rights and obligations under these Terms of Use, including in connection with a merger, acquisition, sale of assets or equity, or by operation of law, without our prior written consent.
These Terms of Use and the Privacy Policy constitute the sole and entire agreement between you and River’s Edge regarding the Site and supersede all prior and contemporaneous understandings, agreements, representations, and warranties, both written and oral, regarding the Site.
Contact Information
If you have questions or comments about these Terms of Use, please contact us contact us at https://share.hsforms.com/1I_F5lbgJRHukmYzxyXgN-Q34wib
 View All Homes